The Mixology
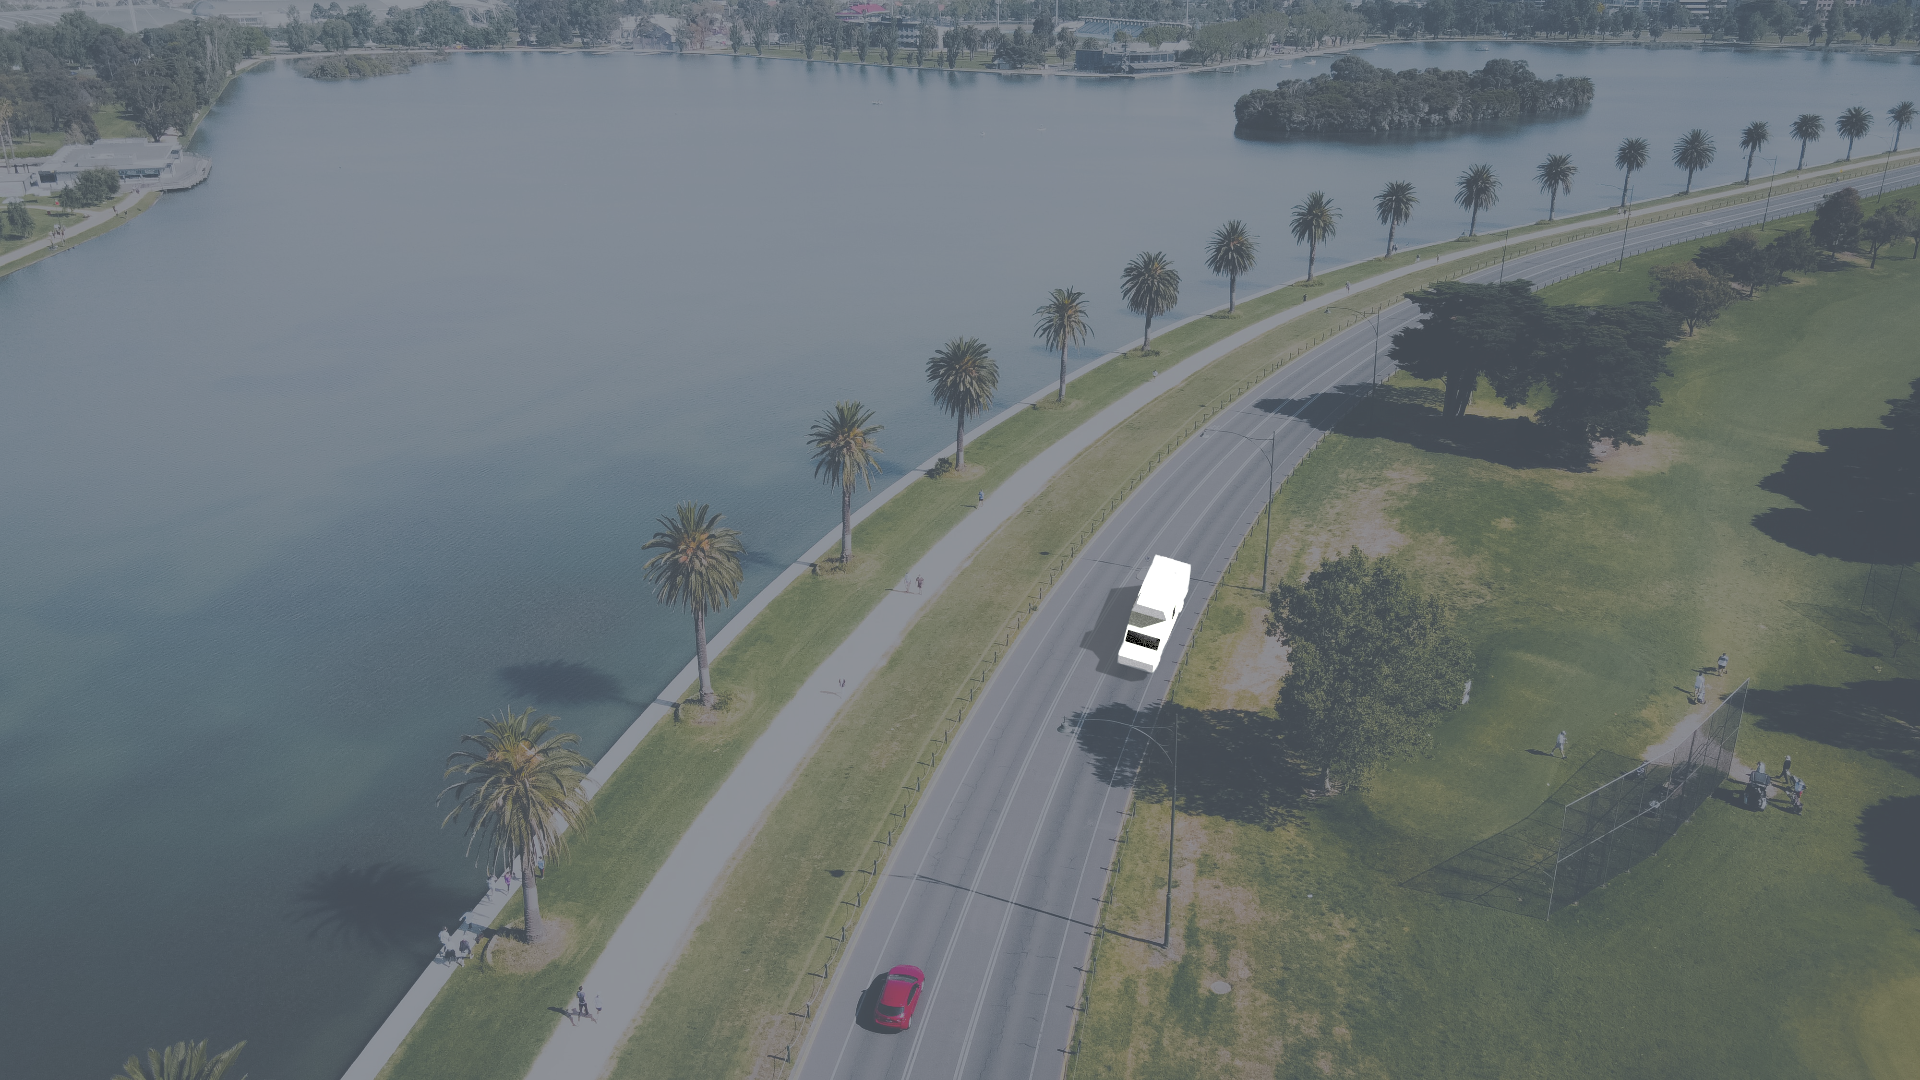
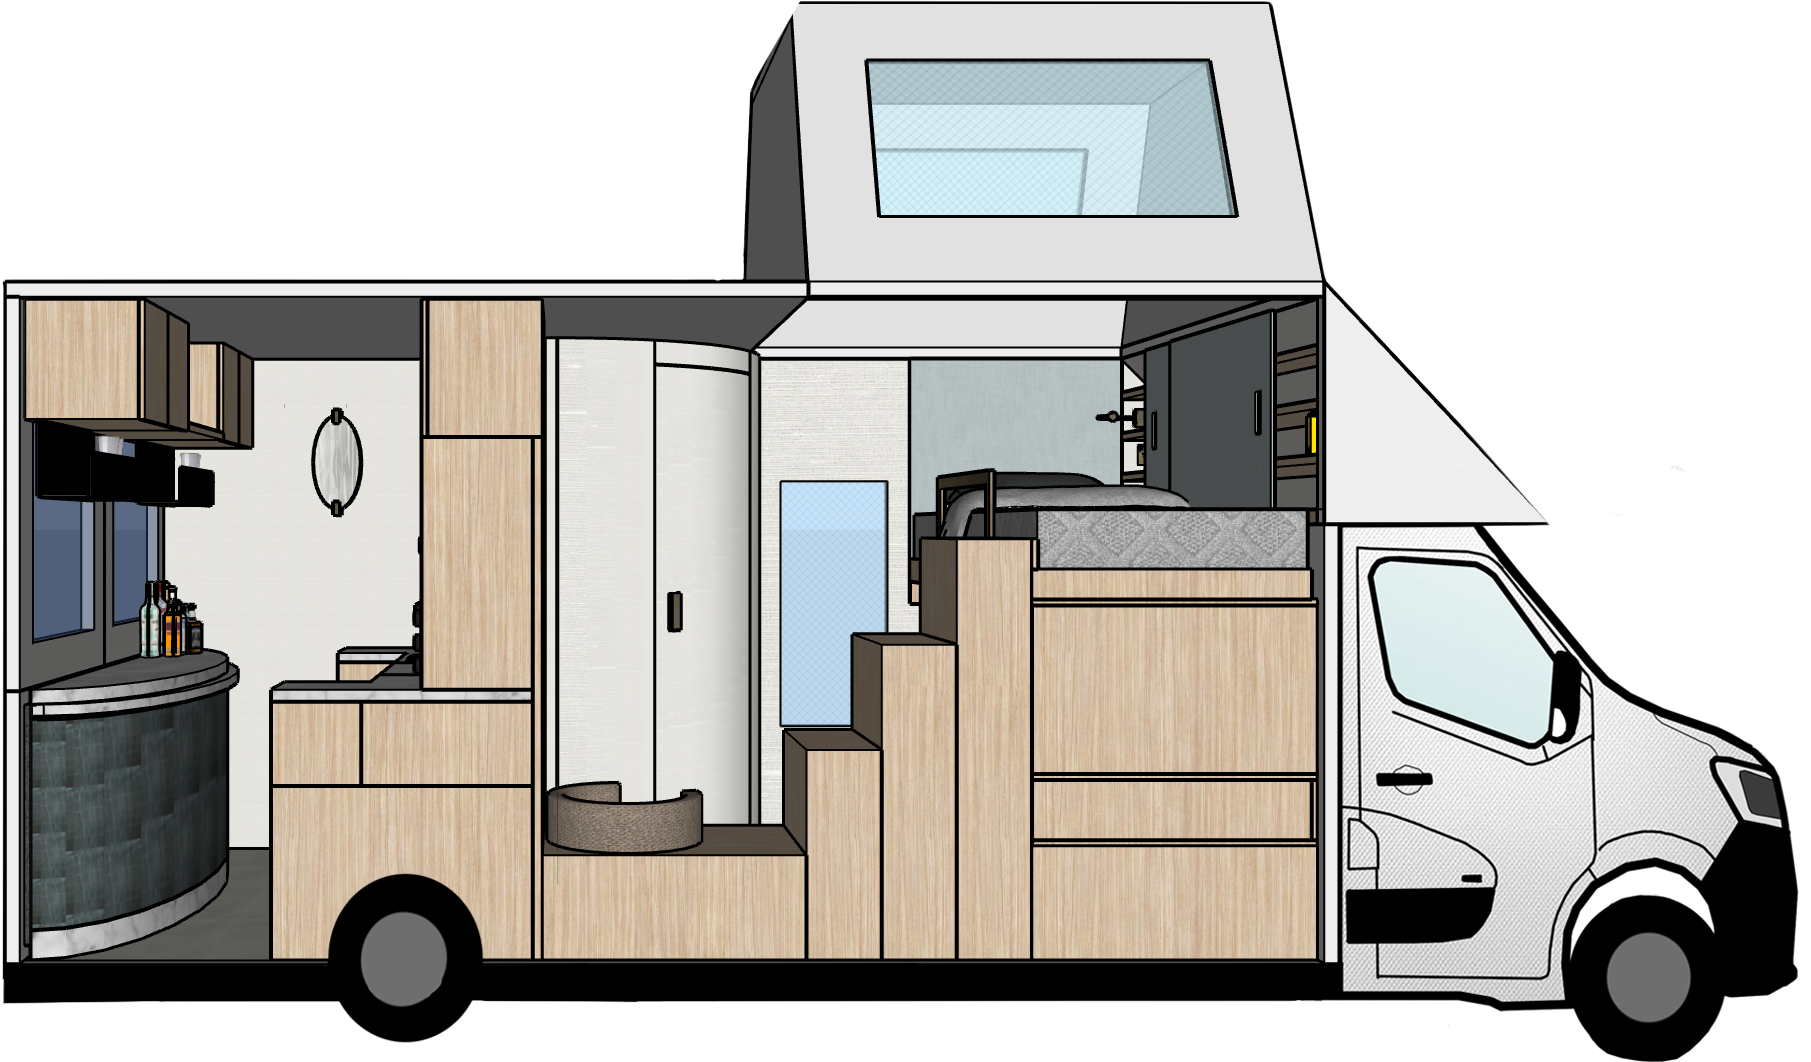
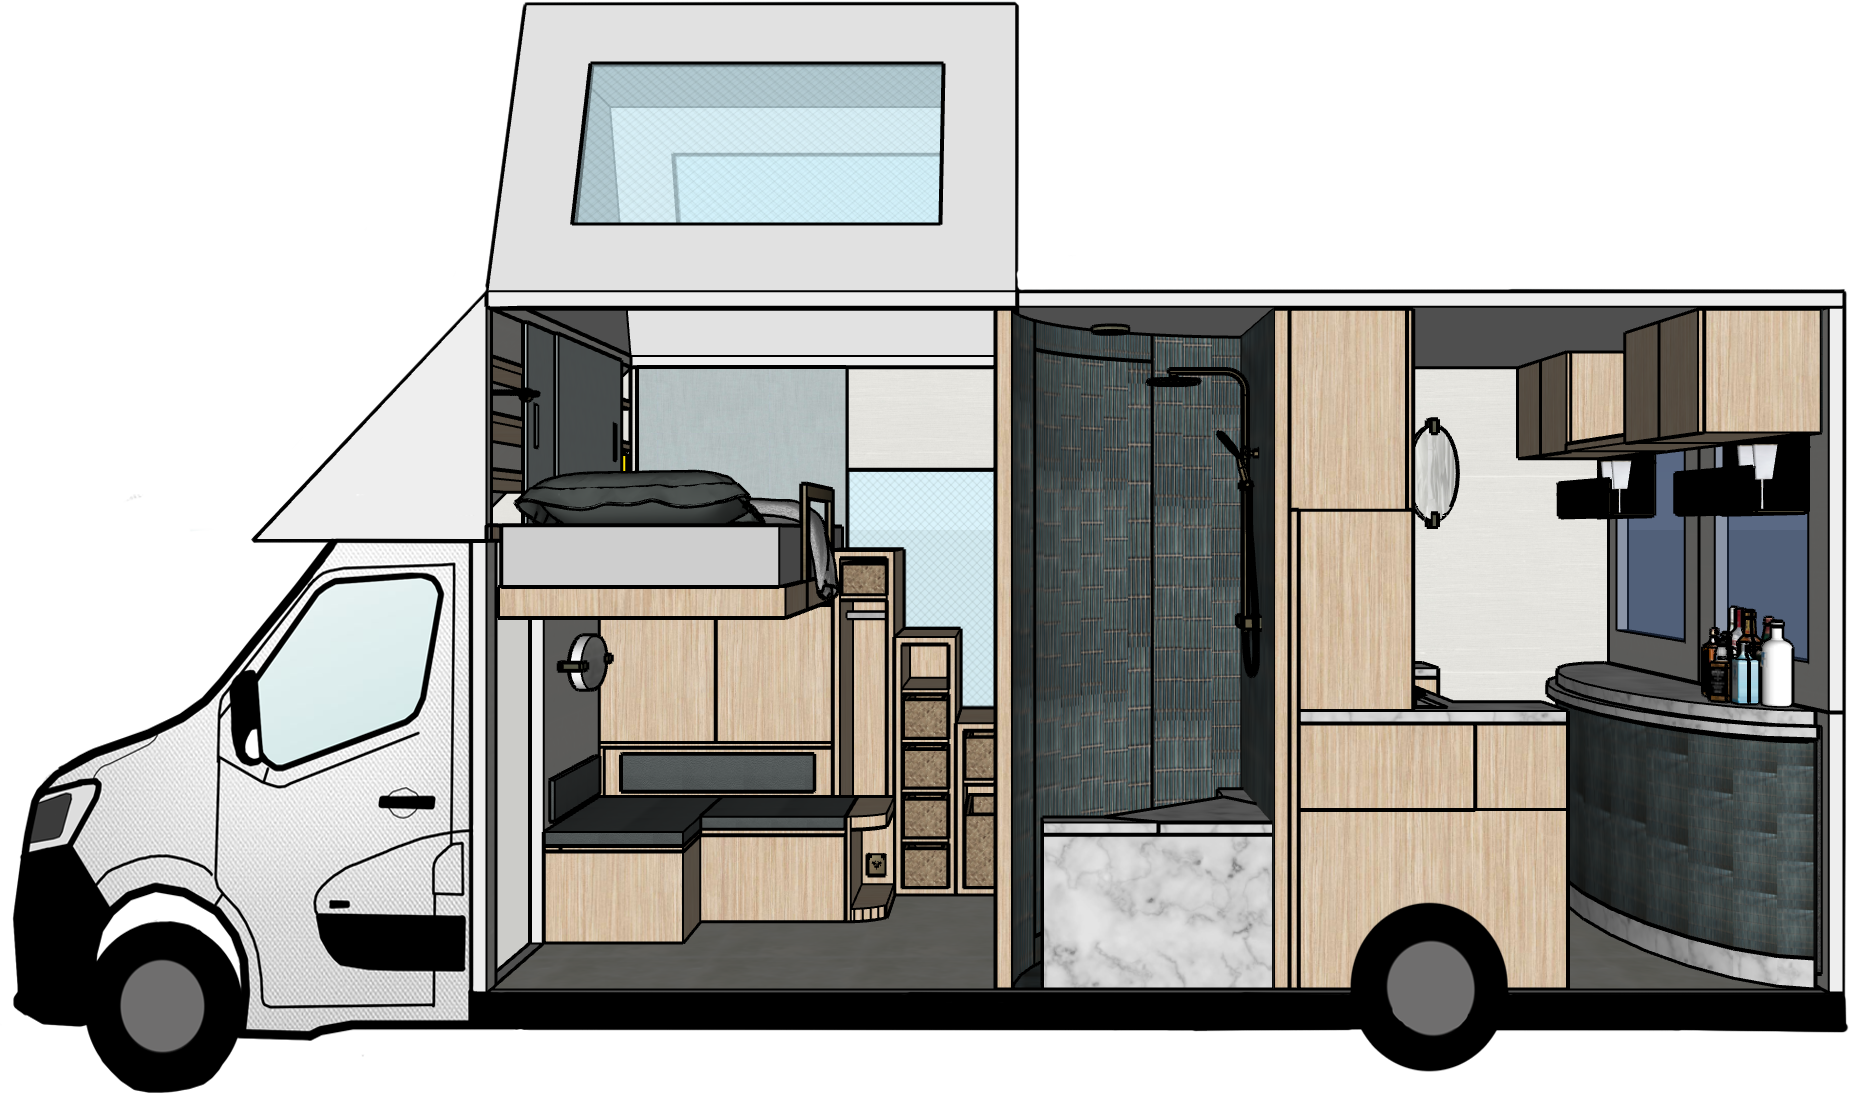
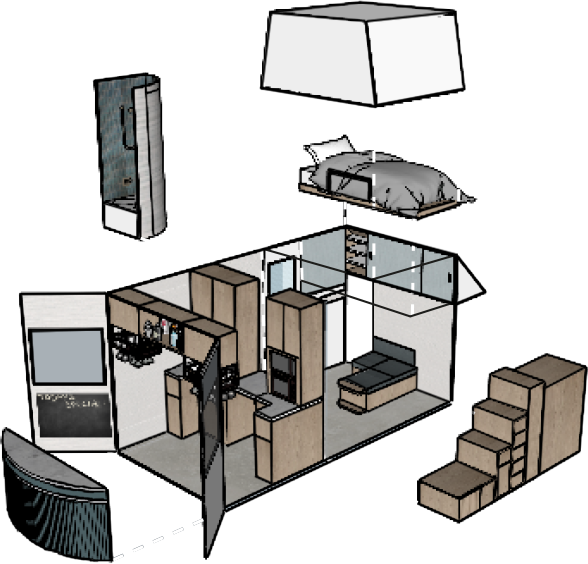
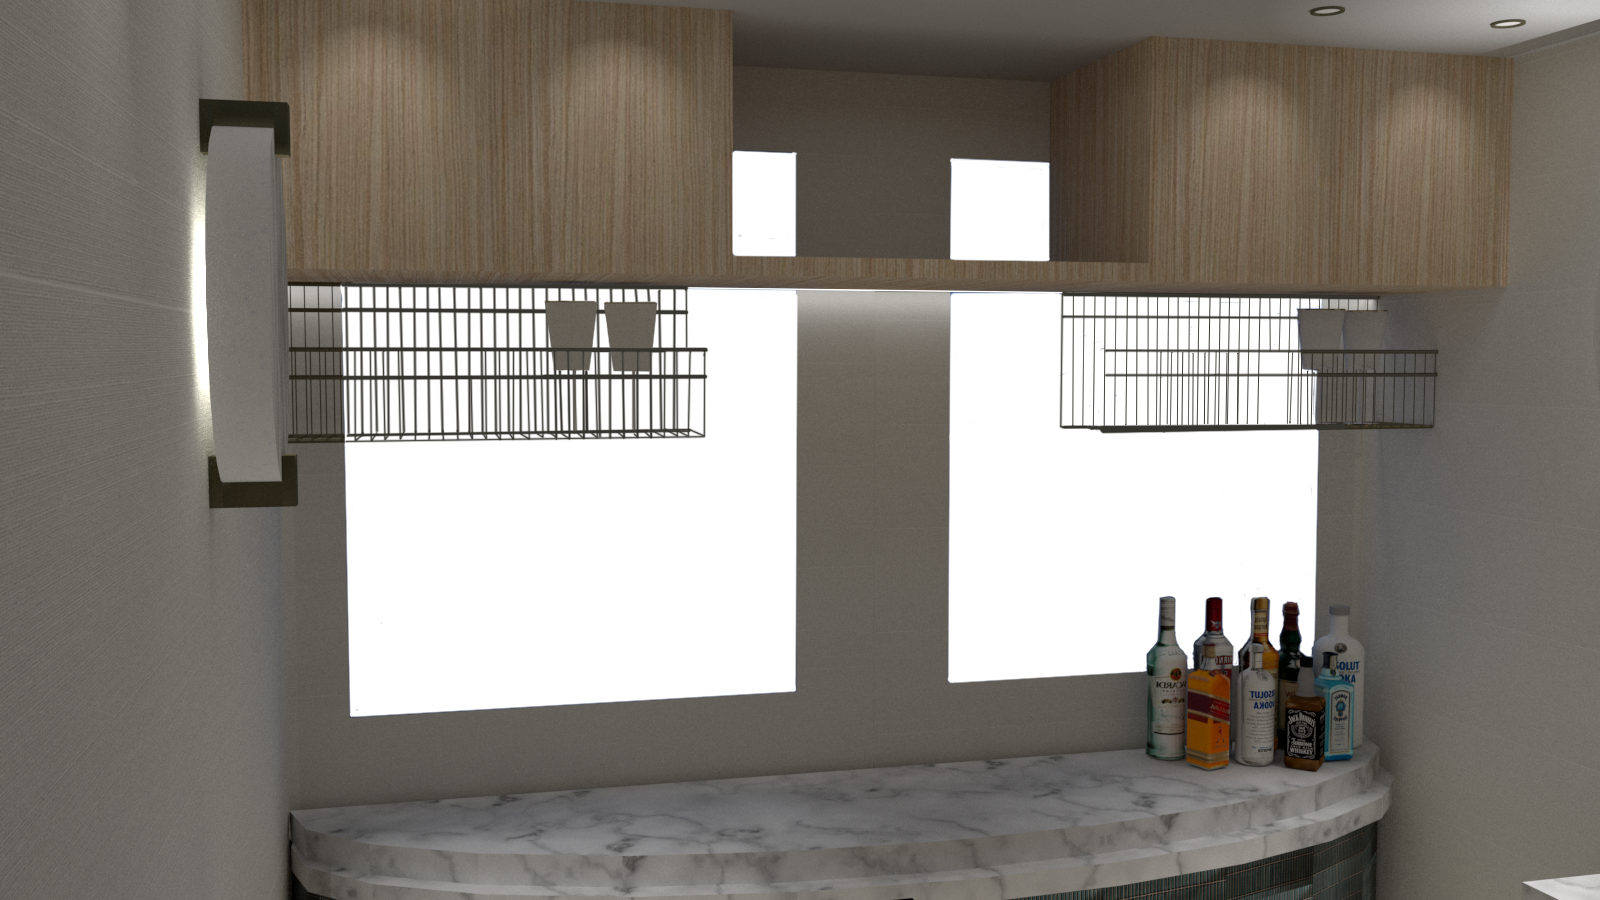
This was a collaboration project with product design and interior design students, where we were tasked with creating a van that needed to accommodate full time living and a way to create revenue. We also had the opportunity to imagine whomever we liked to use our space. We decided to build for a single person whose van turned into a bar for the public. At the back of the van was the bar, this served as a kitchen countertop when facing towards the inside of the van but had the ability to be pulled out on tracks and turned around to create a serving area for the public.
This was a challenging build as it really restricted our use of space and it was our first time working with people's different design process’. Although, this project forced us to think about multifunctional pieces and create a van that was unique compared to all other groups.
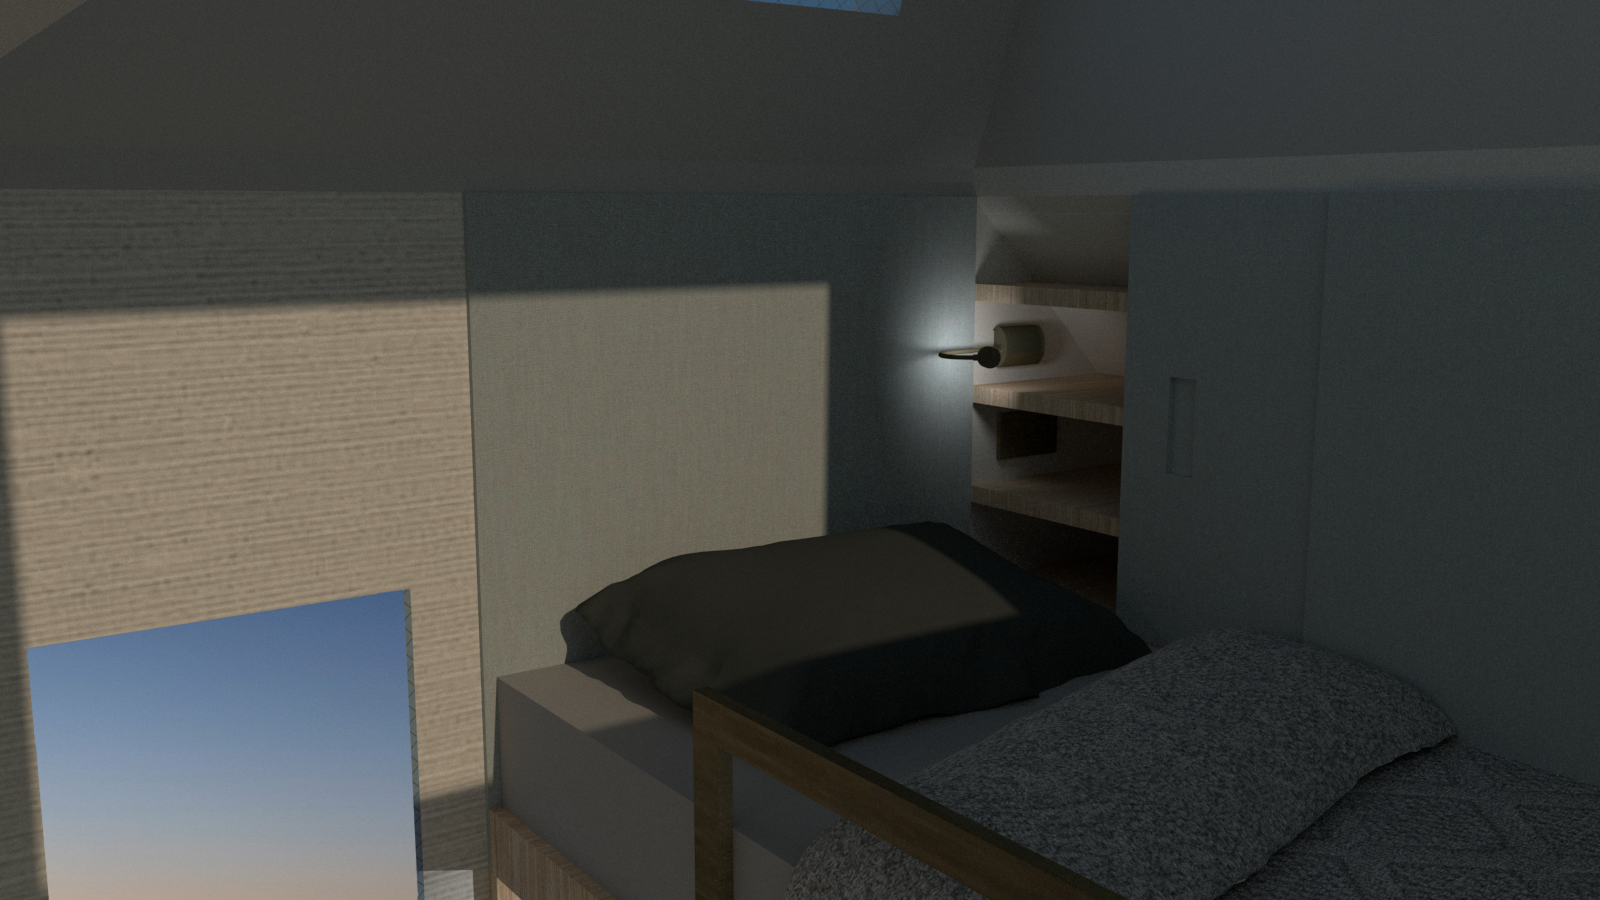
This also impacted the way we laid out the van as we wanted a bit of privacy between the persons living space and kitchen, which led us using the kitchen cabinets to create a dividing wall. The bed was also raised above the living space and folded up to allow for you to enter the van.
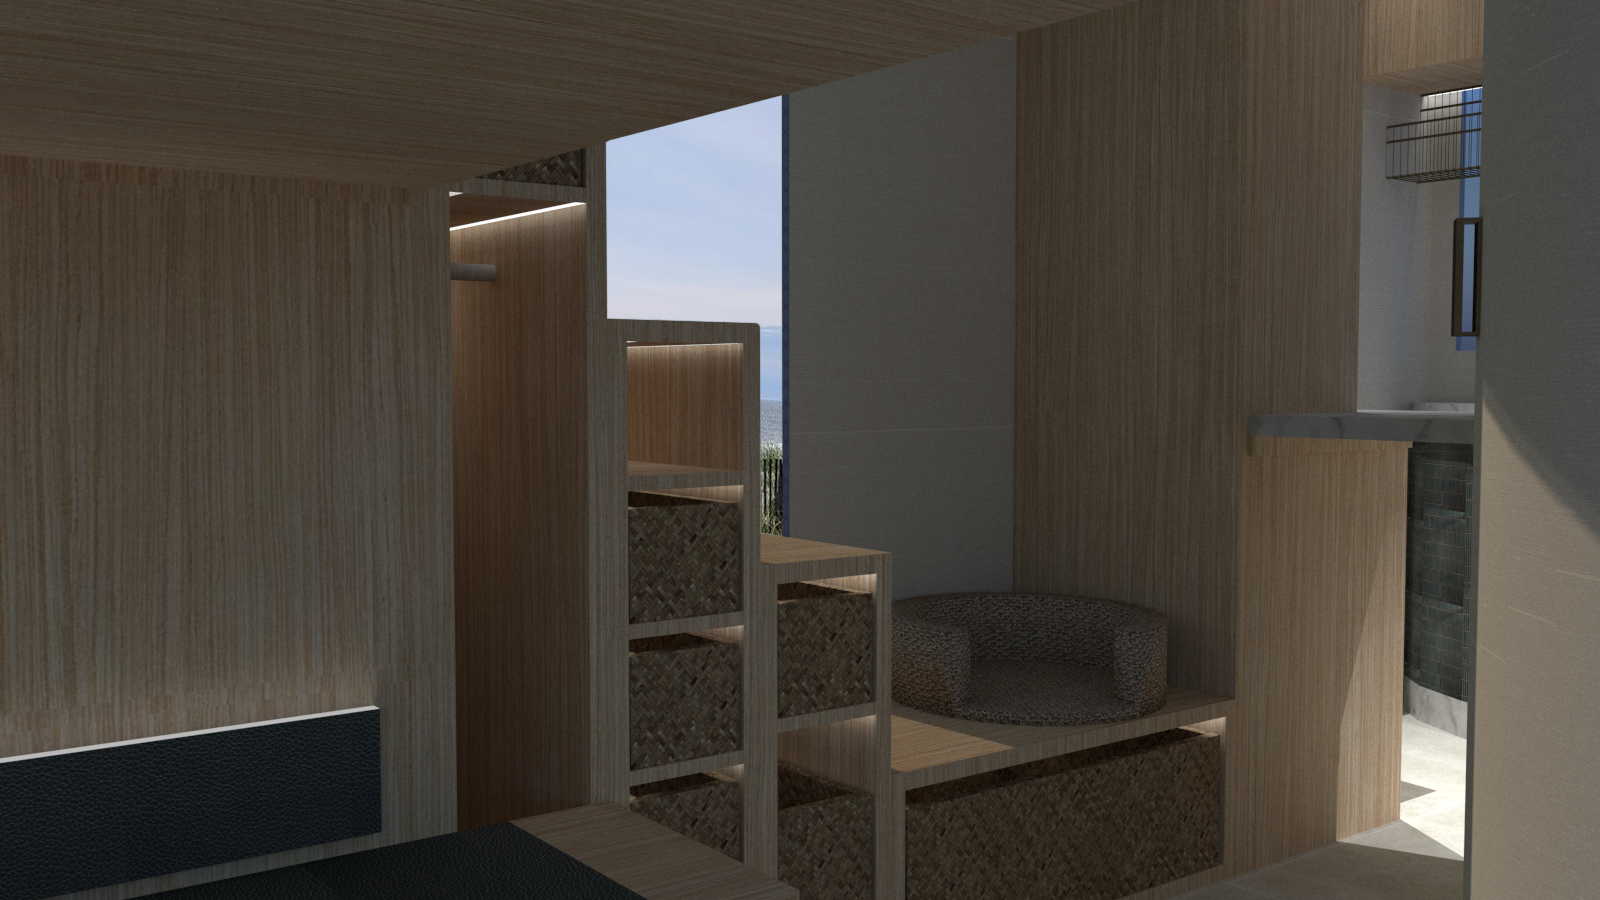
This was a first-year project and the first-time using v-ray, I think it really helped to show the material choices and textures that were in the van, as well as all the highlighting lighting we chose.